
What does a home extension cost in the UK in 2026?
Last updated: April 2026
A home extension is one of the most significant investments a UK homeowner can make. Rather than moving to a larger property (with the associated stamp duty, moving costs, and market uncertainty), extending your current home can add the space you need at a fraction of the total cost — while significantly increasing your property's value.
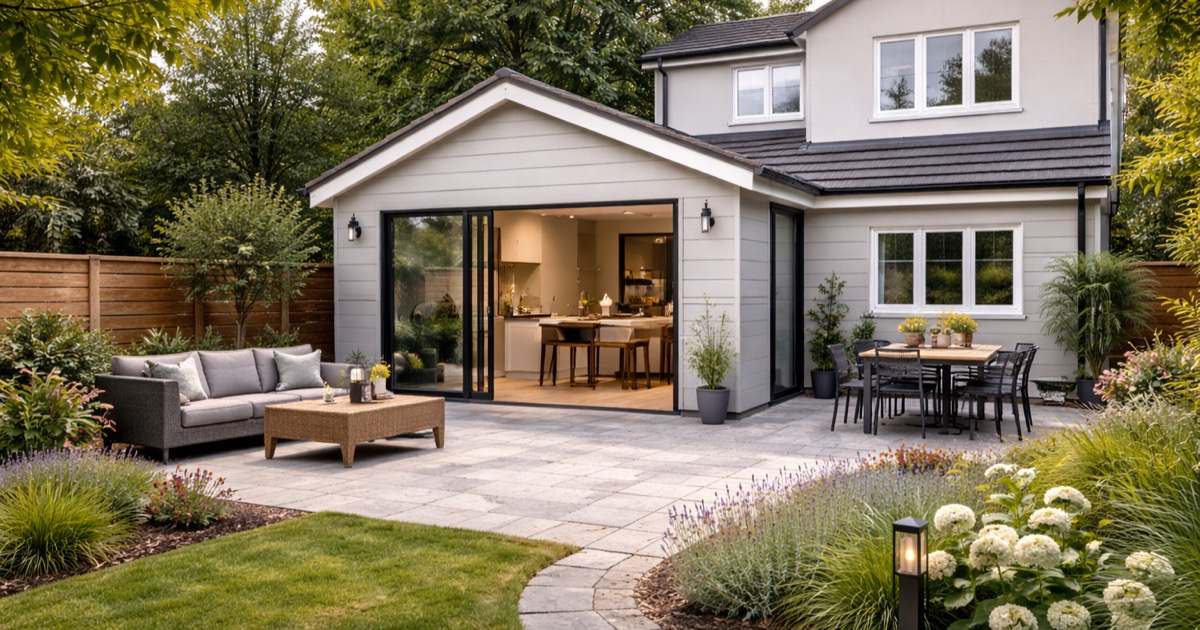
A single-storey rear extension (20–30 m²) — the most common type in UK residential projects — costs £35,000–£70,000 typically, creating a new kitchen-diner, family room, or ground floor bedroom. A two-storey extension costs £60,000–£120,000+ and adds proportionally more space.
Build cost per m² in the UK ranges from £1,500–£2,500/m² for standard specification extensions, to £2,500–£4,000/m² for high-specification or complex projects. London prices typically run 25–40% above national average costs.
Know someone considering this project?
Share this cost guide in 5 seconds.
Calculate your estimated costs
This is an estimate based on average 2026 prices. Actual costs may vary. Always request multiple quotes for an exact price.
Cost factors
Home extension costs in the UK by type. All prices are for supply and labour (structural shell to plastered finish, without internal fixtures and fittings).
- Single-storey rear extension (20 m²): £35,000–£65,000
- Single-storey rear extension (30 m²): £50,000–£90,000
- Two-storey rear extension (40 m² combined): £70,000–£130,000
- Side return extension (typical London terrace): £45,000–£80,000
- Architect fees (design and planning): £4,000–£15,000
- Planning application fee (England): £258 per dwelling (2026)
Budget an additional £10,000–£25,000 for internal fittings, kitchen, flooring, and decoration on top of the structural build cost. Also allow 10–15% contingency for unexpected groundwork or structural issues.
Why do prices vary?
- Extension size and height: Build cost scales with floor area. Two-storey extensions cost less per m² than single-storey as they share foundations, roof, and external walls across two floors.
- Specification: Standard brick and block construction with standard windows and flat or pitched roof is the benchmark. Structural glazing, bifold doors, lantern rooflights, and underfloor heating are popular upgrades that add £5,000–£20,000.
- Foundation type and ground conditions: Clay-heavy soils (London, Midlands) require deeper or wider foundations to avoid seasonal movement. Tree proximity can require expensive piled foundations. These issues are uncovered during groundwork — allow a contingency.
- Planning permission: Most single-storey rear extensions up to 4 metres (detached) or 3 metres (semi-detached/terraced) depth are permitted development. Larger extensions, side extensions, or work in conservation areas require full planning permission (8–13 week decision period).
- Party wall issues: Building near a shared boundary requires a Party Wall Agreement. In terraced properties, this affects both sides. Surveyor costs: £700–£2,000 per side.
- Contractor quality: A good, reliable main contractor is worth paying a premium for. Request three quotes and check references thoroughly — UK extension contractors vary widely in quality and reliability.
Subsidies & incentives
No direct UK government grant exists for home extensions. VAT on home extension construction for a property over 2 years old is charged at the standard 20% rate on labour and materials (unless you are acting as your own contractor/developer, in which case different rules apply). Planning application fees in England were revised in 2025 — confirm current fees with your local planning authority. Extensions that include energy efficiency improvements (insulation, heat pump-ready design) may be eligible for Warm Homes Local Grant funding for certain components.
Regional price differences
Choose a city to view local prices and availability.
Is your city not listed?
View all masonry professionalsFrequently asked questions
Related cost guides
Care home unit installation
A garden annexe costs £30,000–£150,000 in the UK depending on size and specification. Find out about planning permission...
Heat pump installation
Air source heat pump installation in the UK costs £7,000–£18,000 on average. Find out what affects the price and how to...
Dormer installation
A dormer loft conversion costs £35,000–£75,000 in the UK. Find out about dormer types, planning permission requirements,...