
What does a garden annexe cost in the UK in 2026?
Last updated: April 2026
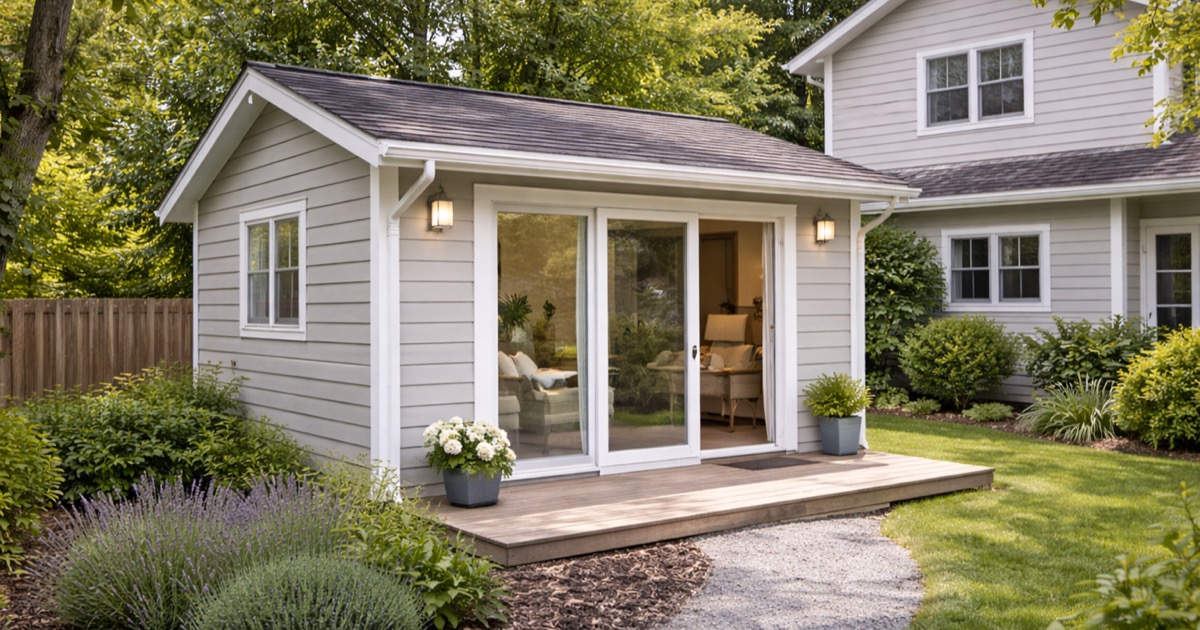
A garden annexe (also known as a granny flat, garden room with accommodation, or self-contained outbuilding) is an independent living unit in the garden of an existing property. In the UK, they serve as multi-generational housing solutions, rental income opportunities, and private workspaces.
Costs range widely: a modular or timber-framed annexe with kitchenette and shower room can be installed for £30,000–£60,000. A fully self-contained brick-built or timber-clad annexe with full kitchen, bathroom, bedroom, and living area costs £60,000–£150,000+ depending on size and specification.
Planning permission is usually required for a self-contained dwelling, though certain permitted development rights apply to outbuildings and ancillary accommodation. The planning landscape for garden annexes in England has been evolving — check with your local planning authority for current rules. Councils are increasingly supportive of well-designed annexes that address the housing shortage.
Know someone considering this project?
Share this cost guide in 5 seconds.
Calculate your estimated costs
This is an estimate based on average 2026 prices. Actual costs may vary. Always request multiple quotes for an exact price.
Cost factors
Garden annexe costs in the UK by build type. Prices include supply and installation but not site preparation or connection of utilities.
- Modular annexe (pre-fabricated, self-contained): £30,000–£60,000
- Timber frame annexe (bespoke, fully fitted): £60,000–£100,000
- Brick and block annexe (traditional build): £80,000–£150,000+
- Utility connections (water, drainage, electrics): £5,000–£20,000
- Planning application and architect fees: £3,000–£8,000
- Planning application fee (England): £258–£578
Site preparation (levelling, access, drainage) can add £3,000–£15,000 to the base cost depending on ground conditions. Always obtain detailed quotes that include utility connections — these are often underestimated.
Why do prices vary?
- Build method: Modular (off-site fabricated) units offer faster installation and predictable costs. Traditional brick-and-block builds take longer but are more adaptable and often better received by planning departments.
- Planning permission: Self-contained dwellings always require full planning permission in the UK. Outbuildings used as annexes (ancillary to the main house, not separately let) may fall under permitted development in some cases.
- Utility connections: New mains water connection costs £3,000–£6,000. Sewer connection (drain to existing inspection chamber) costs £1,000–£5,000. A separate electricity supply costs £1,500–£5,000. Combined, these can add £5,000–£15,000 to the project.
- Ground conditions and site prep: Sloping or soft ground requires more substantial foundations. Access for delivery of modular units needs a 3.5-metre-wide clear path.
- Size and spec of annexe: A studio annexe (30–35 m²) costs significantly less than a one-bedroom self-contained flat (50–65 m²). Specification (flooring, kitchen, bathroom, glazing) affects cost as in any residential build.
Subsidies & incentives
No specific UK grant currently exists for garden annexe installation. However, if the annexe is designed to house an elderly or disabled relative, adaptations may qualify for the Disabled Facilities Grant (DFG). VAT at 5% reduced rate applies to the conversion of a non-residential building to a dwelling (e.g., converting a garage or outbuilding). New-build annexes on garden land attract 20% VAT. In Scotland, Home Energy Scotland interest-free loans may contribute to the energy efficiency elements of an annexe build.
Regional price differences
Choose a city to view local prices and availability.
Is your city not listed?
View all masonry professionalsFrequently asked questions
Related cost guides
Home extension
A home extension costs £25,000–£100,000+ in the UK depending on size and specification. A single-storey rear extension (...
Roof insulation
Loft insulation costs £300–£1,000 in the UK, but may be free through ECO4 or the Great British Insulation Scheme. Find o...
Kitchen installation
A kitchen renovation in the UK costs £8,000–£50,000. Budget fitted kitchens start at £5,000, while bespoke handmade kitc...