
Care home unit installation in Birmingham
Prices are valid for 2026 and are indicative
Here you can see what care home unit installation in Birmingham costs on average. We explain what the price consists of and which local factors have the biggest impact.
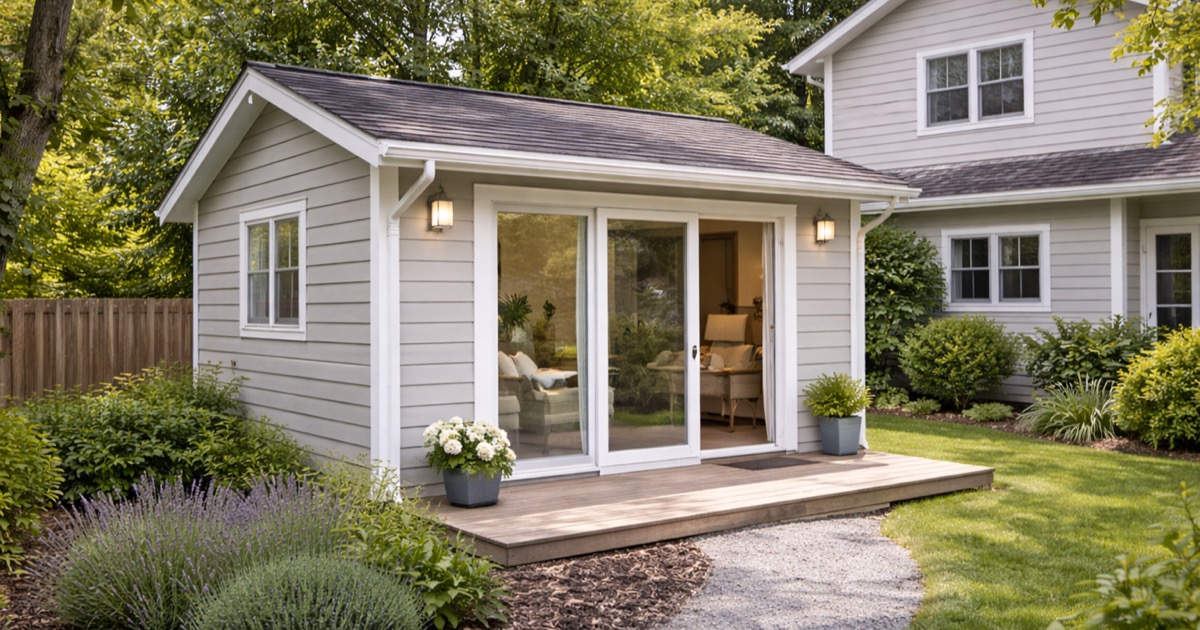
Costs range widely: a modular or timber-framed annexe with kitchenette and shower room can be installed for £30,000–£60,000. A fully self-contained brick-built or timber-clad annexe with full kitchen, bathroom, bedroom, and living area costs £60,000–£150,000+ depending on size and specification.
Planning permission is usually required for a self-contained dwelling, though certain permitted development rights apply to outbuildings and ancillary accommodation. The planning landscape for garden annexes in England has been evolving — check with your local planning authority for current rules. Councils are increasingly supportive of well-designed annexes that address the housing shortage.
Know someone in Birmingham considering this project?
Share this local price indication in 5 seconds.
Local price
£30.000 - £150.000
Average price
Average response time
-
No response time known yet
Calculate your estimated costs
This is an estimate based on average 2026 prices. Actual costs may vary. Always request multiple quotes for an exact price.
Cost factors
Garden annexe costs in the UK by build type. Prices include supply and installation but not site preparation or connection of utilities.
- Modular annexe (pre-fabricated, self-contained): £30,000–£60,000
- Timber frame annexe (bespoke, fully fitted): £60,000–£100,000
- Brick and block annexe (traditional build): £80,000–£150,000+
- Utility connections (water, drainage, electrics): £5,000–£20,000
- Planning application and architect fees: £3,000–£8,000
- Planning application fee (England): £258–£578
Site preparation (levelling, access, drainage) can add £3,000–£15,000 to the base cost depending on ground conditions. Always obtain detailed quotes that include utility connections — these are often underestimated.
Why do prices vary?
- Build method: Modular (off-site fabricated) units offer faster installation and predictable costs. Traditional brick-and-block builds take longer but are more adaptable and often better received by planning departments.
- Planning permission: Self-contained dwellings always require full planning permission in the UK. Outbuildings used as annexes (ancillary to the main house, not separately let) may fall under permitted development in some cases.
- Utility connections: New mains water connection costs £3,000–£6,000. Sewer connection (drain to existing inspection chamber) costs £1,000–£5,000. A separate electricity supply costs £1,500–£5,000. Combined, these can add £5,000–£15,000 to the project.
- Ground conditions and site prep: Sloping or soft ground requires more substantial foundations. Access for delivery of modular units needs a 3.5-metre-wide clear path.
- Size and spec of annexe: A studio annexe (30–35 m²) costs significantly less than a one-bedroom self-contained flat (50–65 m²). Specification (flooring, kitchen, bathroom, glazing) affects cost as in any residential build.
Subsidies & incentives
No specific UK grant currently exists for garden annexe installation. However, if the annexe is designed to house an elderly or disabled relative, adaptations may qualify for the Disabled Facilities Grant (DFG). VAT at 5% reduced rate applies to the conversion of a non-residential building to a dwelling (e.g., converting a garage or outbuilding). New-build annexes on garden land attract 20% VAT. In Scotland, Home Energy Scotland interest-free loans may contribute to the energy efficiency elements of an annexe build.
Local considerations in Birmingham
Average (baseline)UK's second-largest city — diverse housing stock and competitive trade rates. Strong demand driven by growing population.
Housing characteristics in Birmingham
Birmingham is the UK's second city and has one of the most diverse housing stocks in England. Inner Birmingham (Moseley, Balsall Heath, Kings Heath) contains Victorian and Edwardian terraces comparable to those in Manchester and Leeds, often built as artisan housing for factory workers. The inter-war period produced a huge wave of semi-detached housing across Solihull, Sutton Coldfield, and the outer suburbs — the classic 1930s British semi, with cavity walls (now suitable for insulation), bay windows, and modest rear gardens. Post-war council estates in Erdington, Chelmsley Wood, and Northfield represent a significant portion of the housing stock. Birmingham's substantial South Asian community has driven a distinctive renovation culture, with particular demand for kitchen upgrades, extensions, and multi-generational living modifications. Trade rates are competitive — typically 10–20% below London — and the large construction workforce trained through the city's apprenticeship programmes keeps labour supply strong. The Legacy Development corridor from the 2022 Commonwealth Games has catalysed significant residential investment in east Birmingham. ECO4 uptake has been high in Birmingham given the city's significant proportion of lower-income households in older, poorly insulated housing.
- Mix of Victorian terraces, inter-war and post-war semi-detached
- Competitive trade rates — good value for renovation projects
- Large proportion of 1920s–1960s semi-detached housing in outer suburbs
- City-centre regeneration driving high-spec apartment conversions
- standard Building Regulations and planning requirements
- broad selection of local and regional contractors
- typical scheduling availability throughout the year
- Planning permission required for self-contained dwelling — pre-application advice strongly recommended
- 5% reduced VAT for conversion of non-residential buildings; 20% for new-build annexes
- Disabled Facilities Grant may apply for accessibility annexes
- Utility connections often underestimated — get detailed quotes including mains connections
Handymen for Care home unit installation
Are you a professional?
Join the network and receive new requests.