
Floor insulation in London
Prices are valid for 2026 and are indicative
Here you can see what floor insulation in London costs on average. We explain what the price consists of and which local factors have the biggest impact.
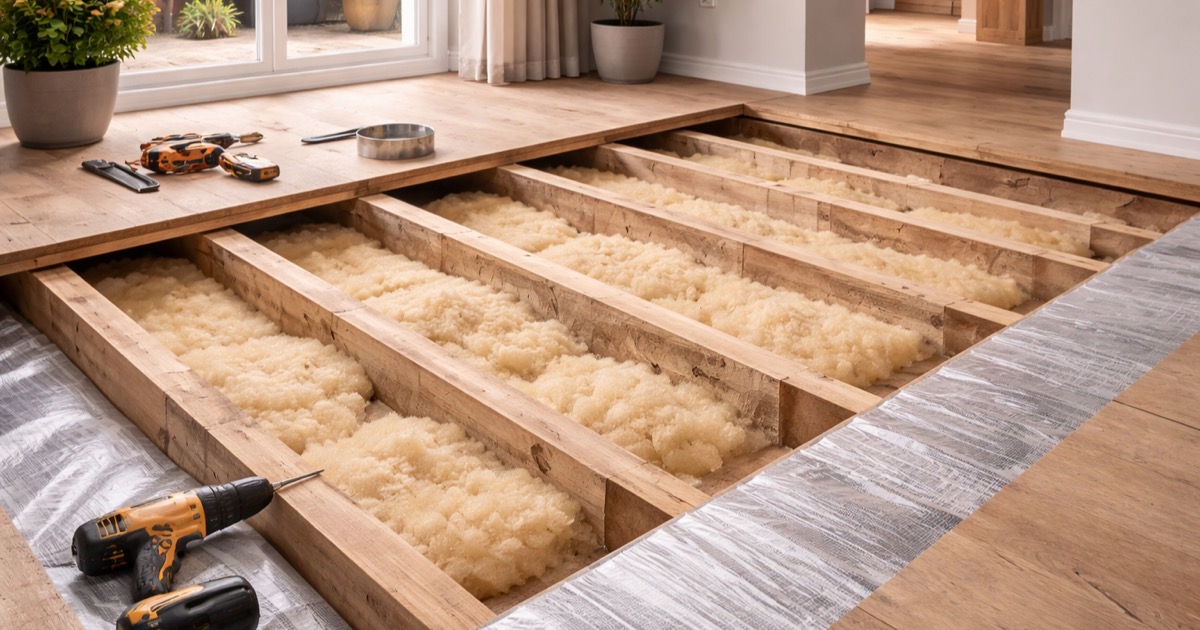
For a typical suspended timber ground floor in a semi-detached house, installation costs £500–£1,500 if accessed from below (through a crawl space) or £1,500–£3,000 if the floorboards need to be lifted. Solid concrete floor insulation costs £1,500–£4,000 depending on method and any subfloor heating integration.
Poorly insulated floors can make even well-heated rooms feel cold underfoot. Draughts through floorboards are a major source of discomfort in older UK terraced properties.
Know someone in London considering this project?
Share this local price indication in 5 seconds.
Local price
£575 - £2.875
15% higher than average
Average response time
-
No response time known yet
Calculate your estimated costs
This is an estimate based on average 2026 prices. Actual costs may vary. Always request multiple quotes for an exact price.
Cost factors
Floor insulation costs in the UK by floor type and access method.
- Suspended timber floor (blown insulation, underfloor access): £500–£1,200
- Suspended timber floor (boards lifted, rigid board): £1,500–£3,000
- Solid concrete floor (insulation boards above slab): £1,500–£4,000
- Draught-proofing floorboards only: £200–£600
- Floor insulation + underfloor heating combination: £2,500–£6,000
Energy savings from floor insulation are typically £60–£100 per year for a semi-detached house — modest compared to loft insulation, but it also improves comfort significantly.
Why do prices vary?
- Floor type: Suspended timber floors (pre-1930 homes) are often cheaper to insulate than solid concrete floors, provided underfloor access exists.
- Underfloor access: A crawl space with sufficient clearance allows blown insulation without lifting boards. Many UK homes have limited crawl space, requiring board removal.
- Draught level: Older suspended floors often have significant draughts through gaps between boards. Draught-proofing alone (sealant or insulating strips) is a cheap first step.
- Moisture control: Suspended floors need adequate subfloor ventilation to prevent moisture build-up. Blocking vents to reduce draughts can cause rot — a proper installation maintains or improves ventilation.
- Finish floor level: Adding insulation above a solid slab raises the floor level by 50–100 mm, requiring door trimming and threshold adjustments.
Subsidies & incentives
Floor insulation qualifies for 0% VAT as an Energy Saving Material. ECO4 funding may cover floor insulation for eligible households in certain circumstances — contact your energy supplier. The Warm Homes Local Grant (England) and Home Energy Scotland grant and loan scheme may also contribute to floor insulation costs as part of a whole-house retrofit. Scotland, Wales, and Northern Ireland have their own energy efficiency schemes worth checking.
Local considerations in London
High (+15%)Highest price level in the UK — labour costs 25–40% above the national average. Party wall agreements are standard in terraced properties.
Housing characteristics in London
London has the most diverse and expensive housing stock in the UK. Inner London is dominated by Victorian and Edwardian terraced housing — two- to four-storey houses built between 1850 and 1910, typically with solid brick walls, timber suspended ground floors, and original sash windows. These properties often have lime plaster on internal walls, requiring specialist plastering skills, and original lead pipework that may need upgrading. Many properties are divided into flats, complicating extension and loft conversion projects due to leasehold restrictions. Outer London features inter-war semis (1920s–1940s), post-war estates, and newer suburban developments. The congestion charge zone, limited parking for trade vehicles, and the sheer volume of tradespeople competing for a small number of work windows drive up both labour rates and project timelines. Most structural work in terraced properties requires a Party Wall Agreement — a legal requirement that adds £700–£2,000 per neighbour and can cause significant delays if neighbours are uncooperative. Conservation areas are widespread across inner and south west London, restricting changes to window styles, external materials, and roof alterations. Many homeowners budget 30–40% more than national estimates for equivalent projects.
- Victorian and Edwardian terraces dominate inner London
- High trade day rates due to congestion and demand
- Party wall agreements required for most structural work
- Conservation areas restrict external changes in many neighbourhoods
- highest trade day rates in the UK
- high demand — book tradespeople well in advance
- conservation area and planning restrictions common
- 0% VAT applies to floor insulation as energy saving material
- Maintain subfloor ventilation — never block air bricks
- ECO4 may cover floor insulation for eligible households
- Suspended timber floors: blown mineral wool most cost-effective if access allows
Handymen for Floor insulation
Are you a professional?
Join the network and receive new requests.