
Care home unit installation in Kingston upon Hull
Prices are valid for 2026 and are indicative
Here you can see what care home unit installation in Kingston upon Hull costs on average. We explain what the price consists of and which local factors have the biggest impact.
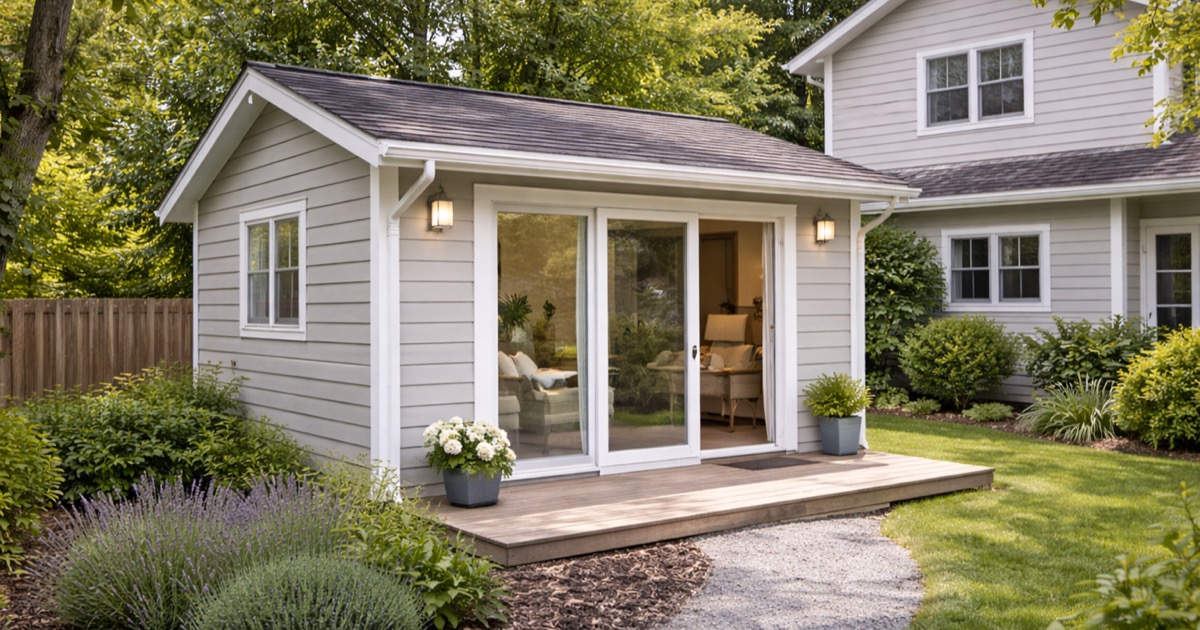
Costs range widely: a modular or timber-framed annexe with kitchenette and shower room can be installed for £30,000–£60,000. A fully self-contained brick-built or timber-clad annexe with full kitchen, bathroom, bedroom, and living area costs £60,000–£150,000+ depending on size and specification.
Planning permission is usually required for a self-contained dwelling, though certain permitted development rights apply to outbuildings and ancillary accommodation. The planning landscape for garden annexes in England has been evolving — check with your local planning authority for current rules. Councils are increasingly supportive of well-designed annexes that address the housing shortage.
Know someone in Kingston upon Hull considering this project?
Share this local price indication in 5 seconds.
Local price
£28.500 - £142.500
5% lower than average
Average response time
-
No response time known yet
Calculate your estimated costs
This is an estimate based on average 2026 prices. Actual costs may vary. Always request multiple quotes for an exact price.
Cost factors
Garden annexe costs in the UK by build type. Prices include supply and installation but not site preparation or connection of utilities.
- Modular annexe (pre-fabricated, self-contained): £30,000–£60,000
- Timber frame annexe (bespoke, fully fitted): £60,000–£100,000
- Brick and block annexe (traditional build): £80,000–£150,000+
- Utility connections (water, drainage, electrics): £5,000–£20,000
- Planning application and architect fees: £3,000–£8,000
- Planning application fee (England): £258–£578
Site preparation (levelling, access, drainage) can add £3,000–£15,000 to the base cost depending on ground conditions. Always obtain detailed quotes that include utility connections — these are often underestimated.
Why do prices vary?
- Build method: Modular (off-site fabricated) units offer faster installation and predictable costs. Traditional brick-and-block builds take longer but are more adaptable and often better received by planning departments.
- Planning permission: Self-contained dwellings always require full planning permission in the UK. Outbuildings used as annexes (ancillary to the main house, not separately let) may fall under permitted development in some cases.
- Utility connections: New mains water connection costs £3,000–£6,000. Sewer connection (drain to existing inspection chamber) costs £1,000–£5,000. A separate electricity supply costs £1,500–£5,000. Combined, these can add £5,000–£15,000 to the project.
- Ground conditions and site prep: Sloping or soft ground requires more substantial foundations. Access for delivery of modular units needs a 3.5-metre-wide clear path.
- Size and spec of annexe: A studio annexe (30–35 m²) costs significantly less than a one-bedroom self-contained flat (50–65 m²). Specification (flooring, kitchen, bathroom, glazing) affects cost as in any residential build.
Subsidies & incentives
No specific UK grant currently exists for garden annexe installation. However, if the annexe is designed to house an elderly or disabled relative, adaptations may qualify for the Disabled Facilities Grant (DFG). VAT at 5% reduced rate applies to the conversion of a non-residential building to a dwelling (e.g., converting a garage or outbuilding). New-build annexes on garden land attract 20% VAT. In Scotland, Home Energy Scotland interest-free loans may contribute to the energy efficiency elements of an annexe build.
Local considerations in Kingston upon Hull
Favourable (-5%)East Yorkshire port city — some of the UK's most affordable trade rates and strong energy efficiency programme activity.
Housing characteristics in Kingston upon Hull
Kingston upon Hull (Hull) is one of England's most distinctive port cities, located at the confluence of the River Hull and the Humber Estuary in the East Riding of Yorkshire. The city has a proud independent identity (it was the UK City of Culture in 2017) and a housing stock that is predominantly Victorian and inter-war, with significant areas of older housing in need of renovation and energy efficiency improvement. The housing market is among the UK's most affordable for homeowners, with average property prices significantly below the national average — creating good conditions for renovation investment where money stretches further than in many English cities. Hull's low-lying geography and proximity to the Humber makes flood risk a significant consideration in some areas — building Flood Re insurance compliant basements or extensions in flood zones requires specialist design. The city's offshore wind energy industry (the Siemens Gamesa blade factory is in Hull) and port economy support a large and skilled technical and engineering workforce, which translates into good availability of electrical and mechanical trades. Energy efficiency improvements are a particular focus in Hull, with ECO4 and local authority schemes actively targeting older housing in fuel poverty. Trade rates are at or below the regional (Yorkshire) average.
- Affordable property values and trade rates
- High volume of Victorian and inter-war housing needing renovation
- Flood risk in low-lying areas — drainage and resilience important
- Strong offshore energy industry creating skilled electrical and mechanical workforce
- lower trade day rates and overhead costs
- less scheduling pressure and faster project starts
- local contractors with strong community reputation
- Planning permission required for self-contained dwelling — pre-application advice strongly recommended
- 5% reduced VAT for conversion of non-residential buildings; 20% for new-build annexes
- Disabled Facilities Grant may apply for accessibility annexes
- Utility connections often underestimated — get detailed quotes including mains connections
Handymen for Care home unit installation
Are you a professional?
Join the network and receive new requests.